
Saint-Pascal House For Sale - $399,000
868 Rue St-Joseph, G0L 3Y0 | One Half Storey for sale Lower-Saint-Lawrence | VID#: 868g
Login or register to access this function.
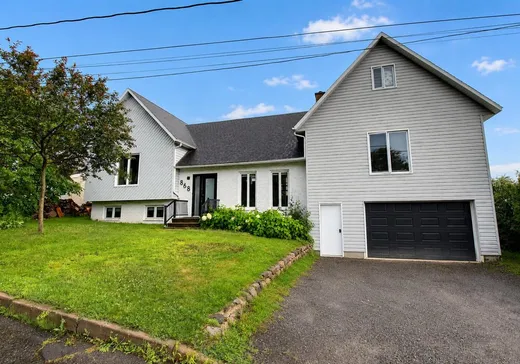
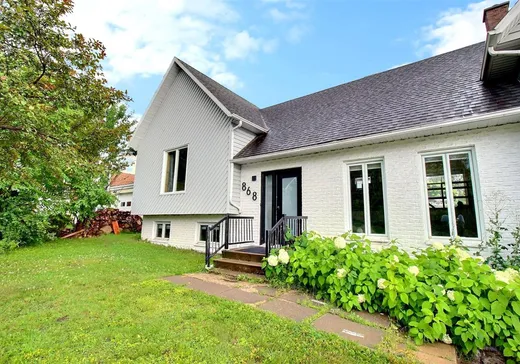
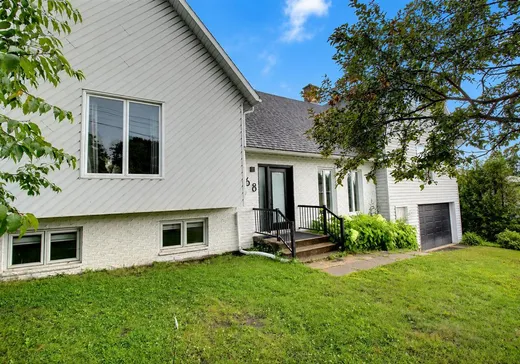
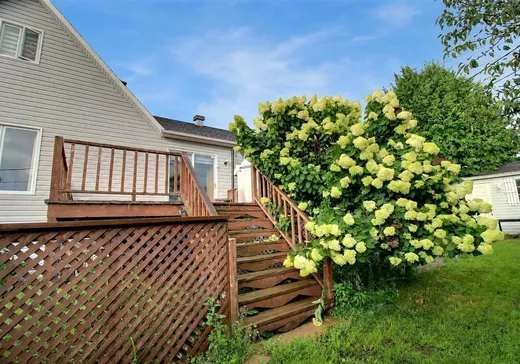
Découvrez cette propriété spacieuse et unique avec ses palliers multiples, où luminosité et vastes espaces se rencontrent. Aménagée au goût du jour, elle propose six chambres à coucher, un grand garage ainsi qu'une cour intime, sans aucun compromis sur la fonctionnalité. Située à proximité de tous les services de la ville de Saint-Pascal, elle offre un milieu de vie chaleureux, parfaitement adapté aux besoins d'une grande famille. Demandez votre visite!
Addendum:
Incusions:
Lustres et luminaires, cuisinière, micro-ondres, lave-vaisselle, plaque chauffante, aspirateur central et ses accessoires, thermopompe, poêle à bois, aquarium, spa (non fonctionnel).
Exclusions:
Meubles et effets personnels, habillages de fenêtres (à valider), borne de recharge pour voiture électrique, Corde de bois extérieure(peut être vendue séparément). Plancher de bois franc pour terminer le revêtement de plancher au complet (peut être vendu séparément).
Addendum:
Incusions:
Lustres et luminaires, cuisinière, micro-ondres, lave-vaisselle, plaque chauffante, aspirateur central et ses accessoires, thermopompe, poêle à bois, aquarium, spa (non fonctionnel).
Exclusions:
Meubles et effets personnels, habillages de fenêtres (à valider), borne de recharge pour voiture électrique, Corde de bois extérieure(peut être vendue séparément). Plancher de bois franc pour terminer le revêtement de plancher au complet (peut être vendu séparément).
Key Details
General Info
Property Type:1 1/2 Storey
Essential Information
Asking Price:$399,000
Year Built:1988
Number of Bedrooms:6
Number of Bathrooms:2
Total Number of Rooms:16
Listing Number (MLS):26747703
Intergeneration:No
Evaluations, Fees and Taxes
Building Municipal Assessment:$371,900
Lot Municipal Assessment:$24,900
Municipal Evaluation Total:$396,800
Year of Assessment:2026
Municipal Tax:$1
School Tax:$297
Building, Dimensions, Zoning
Total Lot Area:712 m²
Interior Characteristics
Energy/Heating:Baseboards, Electric, Forced Air
Fireplace/Stove:Wood stove
Windows:PVC
Exterior Characteristics
Type of Roofing:Asphalt shingles
Garage:Attached
Driveway:Not Paved
Parking:Driveway, Garage
Water Supply:Municipality
Sewage System:Municipality
Additional Information
Property Link (ENG):View more - House for sale - $399,000
Unit(s) Room Configuration
Room Type
Floor
Floor Type
Dimensions
Unit #: 1
Kitchen
Ground Floor
Unspecified
14' 3" x 19' 9"
Dining room
Ground Floor
Unspecified
19' 4" x 14' 8"
Hall
Ground Floor
Unspecified
6' 7" x 10' 9"
Basement
Ground Floor
Unspecified
12' 1" x 10' 9"
Master bedroom
Ground Floor
Unspecified
11' 9" x 19' 0"
Bedroom
Ground Floor
Unspecified
8' 9" x 14' 3"
Bedroom
Ground Floor
Unspecified
9' 1" x 11' 5"
Bathroom
Ground Floor
Unspecified
11' 3" x 7' 1"
Bedroom
2
Unspecified
11' 1" x 10' 6"
Bedroom
2
Unspecified
12' 9" x 9' 1"
Bathroom
Ground Floor
Unspecified
8' 7" x 6' 7"
Family room
Ground Floor
Unspecified
11' 0" x 13' 9"
Room
Ground Floor
Unspecified
20' 1" x 14' 5"
Bedroom
Ground Floor
Unspecified
8' 7" x 14' 8"
Room
Ground Floor
Unspecified
20' 5" x 11' 5"
Room
Ground Floor
Unspecified
4' 3" x 3' 1"

Mortgage Calculator
—
—
Estimated Mortgage Amount
Down Payment
Property Value
—
Down Payment
—
Estimated Mortgage Amount
—
Estimated Mortgage Payments
—
Transfer Duties*
—
* Indicative amount; varies by municipality in Québec.