
Stanstead House For Sale - $325,000
4920 Ch. Stage, J0B 3E0 | One Half Storey for sale Eastern Townships | VID#: 4920f
Login or register to access this function.
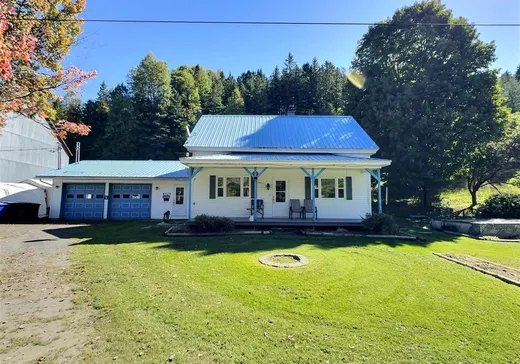
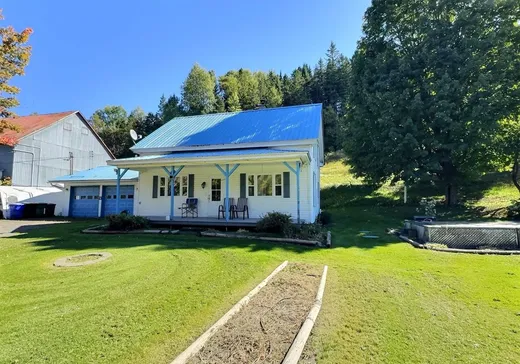
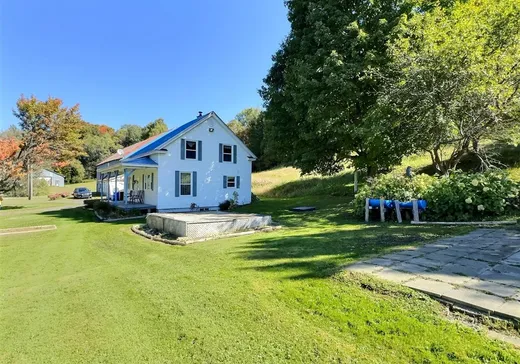
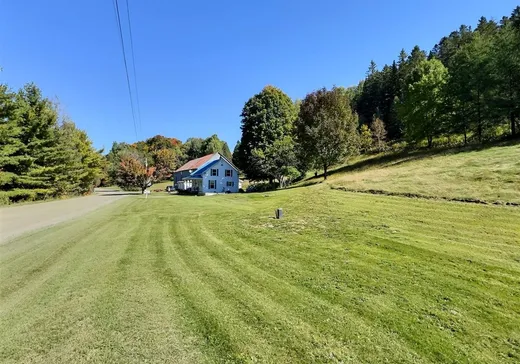
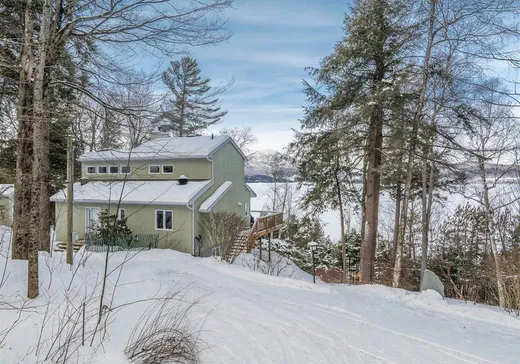
Charmante maison de campagne nichée au coeur de la magnifique nature de Stanstead-Est. Cette résidence centenaire offre 3 chambres à coucher, en plus de deux pièces polyvalentes idéales comme bureau, salle d'entraînement ou espace créatif. Importantes améliorations: toiture en tôle (2015), système septique refait en 2020 et nouveau puits artésien en 2025. Garage double et joli terrain de 50 787 p.c. invitant à profiter pleinement du calme et de l'environnement naturel. Une propriété chaleureuse offrant espace et tranquilité.
Addendum:
LOCALISATION: Cette propriété est située dans une charmante municipalité où la campagne et l'agriculture règne. Chauffage au bois: le vendeur utilise environ 9 cordes de bois par année. Le vendeur souhaite que le délai de réponse des promesses d'achat soit de 72 heures minimum.
Incusions:
Congélateur (tombeau) et gros bureau dans le mudroom, compresseur dans garage, lave-vaisselle, 2 abris tempo.
Exclusions:
Addendum:
LOCALISATION: Cette propriété est située dans une charmante municipalité où la campagne et l'agriculture règne. Chauffage au bois: le vendeur utilise environ 9 cordes de bois par année. Le vendeur souhaite que le délai de réponse des promesses d'achat soit de 72 heures minimum.
Incusions:
Congélateur (tombeau) et gros bureau dans le mudroom, compresseur dans garage, lave-vaisselle, 2 abris tempo.
Exclusions:
Key Details
General Info
Property Type:1 1/2 Storey
Essential Information
Asking Price:$325,000
Year Built:1883
Number of Bedrooms:3
Number of Bathrooms:1
Total Number of Rooms:10
Listing Number (MLS):19352217
Intergeneration:No
Evaluations, Fees and Taxes
Building Municipal Assessment:$184,200
Lot Municipal Assessment:$85,300
Municipal Evaluation Total:$269,500
Year of Assessment:2026
Municipal Tax:$1,343
School Tax:$177
Building, Dimensions, Zoning
Total Lot Area:50,787 ft²
Topography:Flat, Sloped
Interior Characteristics
Energy/Heating:Electric, Forced Air
Windows:PVC
Exterior Characteristics
Type of Roofing:10
Garage:Attached, Double width or more, Heated
Water Supply:Artesian Well
Sewage System:Disposal Field, Septic Tank
Additional Information
Property Link (ENG):View more - House for sale - $325,000
Unit(s) Room Configuration
Room Type
Floor
Floor Type
Dimensions
Unit #: 1
Room
Ground Floor
Unspecified
9' 50" x 22' 10"
Kitchen
Ground Floor
Unspecified
18' 50" x 11' 60"
Basement
Ground Floor
Unspecified
11' 30" x 11' 30"
Bathroom
Ground Floor
Unspecified
11' 10" x 7' 60"
Bedroom
Ground Floor
Unspecified
11' 40" x 13' 60"
Hall
Ground Floor
Unspecified
5' 10" x 12' 60"
Bedroom
2
Unspecified
11' 20" x 13' 40"
Office
2
Unspecified
10' 11" x 5' 10"
Room
2
Unspecified
11' 20" x 8' 50"
Bedroom
2
Unspecified
11' 20" x 11' 50"

Mortgage Calculator
—
—
Estimated Mortgage Amount
Down Payment
Property Value
—
Down Payment
—
Estimated Mortgage Amount
—
Estimated Mortgage Payments
—
Transfer Duties*
—
* Indicative amount; varies by municipality in Québec.
Properties for sale within proximity:
1 1/2 STOREY
EASTERN TOWNSHIPS
EASTERN TOWNSHIPS
$1,169,000
825 Ch. Descente 18,
Stanstead, J0B 3E3
3
2
1
Login or register to save this listing.