
Sainte-Christine-d'Auvergne House For Sale - $749,200
187 Ch. du Lac-Clair, G0A 1A0 | Two-storey for sale Québec | VID#: 187p
Login or register to access this function.
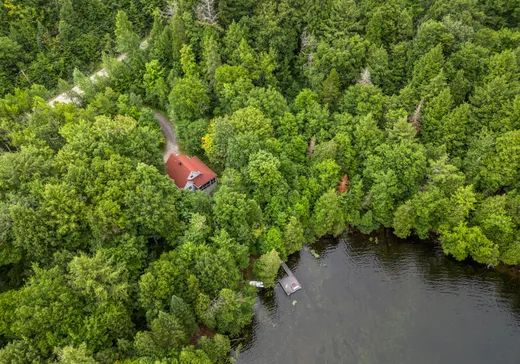

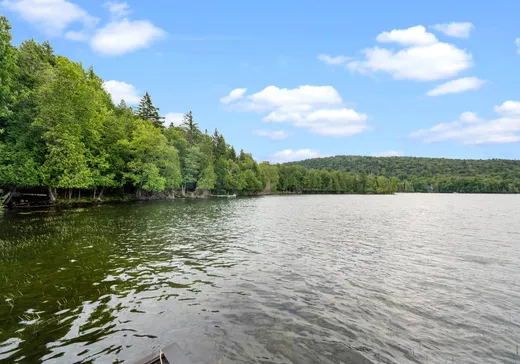
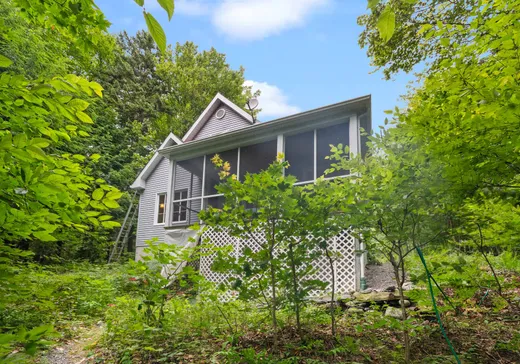
Construction 2003 de 2 chambres (possibilité de 3 CC) avec solarium située sur un terrain 10 464m² offrant un POTENTIEL DE SUBDIVISION. Ce lac de tête, d'une dimension approximative de 2,7 km sur 1,8 km, se distingue par la qualité oligotrophe de son eau (excellent pour la pêche à la truite). La résidence est aménagée sur deux niveaux + un rez-de-jardin avec entrée ind. Puits artésien et fosse Bionest. Site de villégiature non accessible au public, dont l'accès est sécurisé par une barrière.*** Potentiel de subdivision; un croquis d'aménagement est en préparation, sous réserve des vérifications et autorisations des autorités compétentes.
Addendum:
Incusions:
Rideaux, luminaires, cuisinière, réfrigérateur, congélateur, laveuse, poêle à bois, génératrice, déshumidificateur, fendeuse à bois électrique, bois de chauffage restant, chaloupe, moteur électrique, kayak, planche à voile ainsi que les biens meubles que les vendeur voudront laisser sur place.
Exclusions:
Quai, effets personnels des propriétaires.
Addendum:
Incusions:
Rideaux, luminaires, cuisinière, réfrigérateur, congélateur, laveuse, poêle à bois, génératrice, déshumidificateur, fendeuse à bois électrique, bois de chauffage restant, chaloupe, moteur électrique, kayak, planche à voile ainsi que les biens meubles que les vendeur voudront laisser sur place.
Exclusions:
Quai, effets personnels des propriétaires.
Key Details
General Info
Property Type:Two or more stories
Essential Information
Asking Price:$749,200
Year Built:2003
Number of Bedrooms:2
Number of Bathrooms:1
Total Number of Rooms:8
Listing Number (MLS):17856401
Intergeneration:No
Evaluations, Fees and Taxes
Building Municipal Assessment:$229,700
Lot Municipal Assessment:$303,000
Municipal Evaluation Total:$532,700
Year of Assessment:2026
Municipal Tax:$2,926
School Tax:$354
Building, Dimensions, Zoning
Total Lot Area:10,464 m²
Topography:Flat, Sloped
Interior Characteristics
Energy/Heating:Electric
Windows:PVC
Exterior Characteristics
Type of Roofing:Asphalt shingles
Driveway:Not Paved
Parking:Driveway
Sewage System:Private
Additional Information
Property Link (ENG):View more - House for sale - $749,200
Unit(s) Room Configuration
Room Type
Floor
Floor Type
Dimensions
Unit #: 1
Basement
Ground Floor
Unspecified
12' 0" x 10' 0"
Kitchen
Ground Floor
Unspecified
12' 0" x 13' 0"
Bedroom
Ground Floor
Unspecified
11' 0" x 11' 0"
Bathroom
Ground Floor
Unspecified
8' 0" x 5' 0"
Solarium
Ground Floor
Unspecified
17' 0" x 7' 4"
Hall
Ground Floor
Unspecified
5' 0" x 6' 0"
Messanine
2
Unspecified
26' 0" x 22' 0"
Workshop
Ground Floor
Unspecified
23' 0" x 22' 0"

Mortgage Calculator
—
—
Estimated Mortgage Amount
Down Payment
Property Value
—
Down Payment
—
Estimated Mortgage Amount
—
Estimated Mortgage Payments
—
Transfer Duties*
—
* Indicative amount; varies by municipality in Québec.