
Sainte-Christine-d'Auvergne House For Sale - $489,000
89Z Rue Principale, G0A 1A0 | Two-storey for sale Québec | VID#: 89bb
Login or register to access this function.
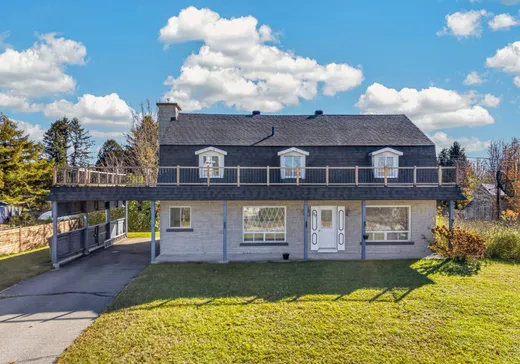
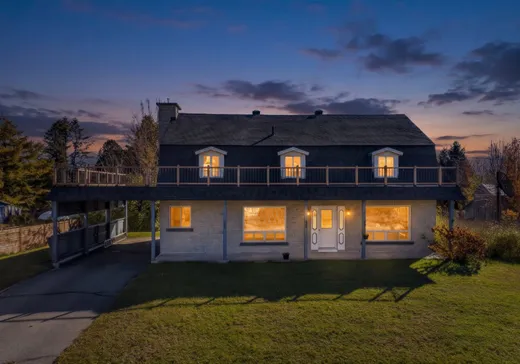
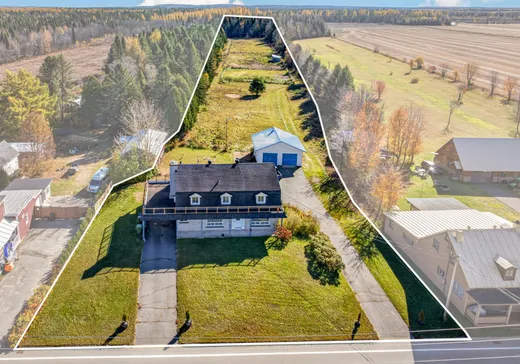
NOUVEAUTÉ! Laissez-vous séduire par cette propriété au cachet unique, où espace et tranquillité prennent tout leur sens! Située en zone agricole sur un terrain de 15 791 m², cette remarquable fermette offre 5 chambres, 3 salles de bain et de généreux espaces de vie. Vous profiterez également d'un grand garage double isolé avec atelier, d'une grange et de bâtiments pour les animaux. Côté confort, une thermopompe murale et un foyer électrique agrémentent la propriété. Un environnement privilégié pour les amoureux de la campagne, de grands espaces et d'un mode de vie hors du commun. Une occasion rare à découvrir!
Addendum:
Incusions:
Luminaires, hotte et thermopompe murale.
Exclusions:
Lave-vaisselle
Addendum:
Incusions:
Luminaires, hotte et thermopompe murale.
Exclusions:
Lave-vaisselle
Key Details
General Info
Property Type:Two or more stories
Essential Information
Asking Price:$489,000
Year Built:1890
Number of Bedrooms:5
Number of Bathrooms:3
Total Number of Rooms:16
Listing Number (MLS):28959908
Intergeneration:No
Evaluations, Fees and Taxes
Building Municipal Assessment:$242,300
Lot Municipal Assessment:$94,500
Municipal Evaluation Total:$336,800
Year of Assessment:2026
Municipal Tax:$2,671
School Tax:$218
Building, Dimensions, Zoning
Total Lot Area:15,791 m²
Topography:Flat
Interior Characteristics
Energy/Heating:Electric
Windows:PVC
Exterior Characteristics
Type of Roofing:Asphalt shingles
Garage:Detached, Double width or more, Heated
Driveway:Asphalt
Parking:Driveway, Garage
Water Supply:Shallow Well
Sewage System:Municipality
Additional Information
Property Link (ENG):View more - House for sale - $489,000
Unit(s) Room Configuration
Room Type
Floor
Floor Type
Dimensions
Unit #: 1
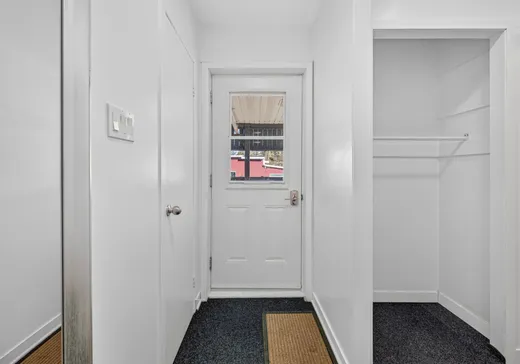
Hall
Ground Floor
Unspecified
6' 7" x 7' 3"
Basement
Ground Floor
Unspecified
11' 6" x 8' 2"
Kitchen
Ground Floor
Unspecified
9' 1" x 14' 9"
Dining room
Ground Floor
Unspecified
18' 1" x 19' 8"
Bedroom
Ground Floor
Unspecified
14' 9" x 13' 1"
Bathroom
Ground Floor
Unspecified
8' 2" x 8' 2"
Laundry room
Ground Floor
Unspecified
6' 7" x 8' 2"
Bathroom
2
Unspecified
11' 6" x 3' 1"
Bedroom
2
Unspecified
9' 1" x 11' 6"
Bedroom
2
Unspecified
8' 2" x 9' 1"
Bedroom
2
Unspecified
13' 1" x 13' 1"
Room
2
Unspecified
13' 1" x 13' 1"
Office
2
Unspecified
13' 1" x 9' 1"
Family room
Ground Floor
Unspecified
23' 0" x 29' 6"
Bedroom
Ground Floor
Unspecified
13' 1" x 13' 1"
Bathroom
Ground Floor
Unspecified
6' 7" x 6' 7"
Storage
Ground Floor
Unspecified
13' 1" x 9' 1"
Cellar/Cold room
Ground Floor
Unspecified
4' 1" x 6' 7"
Room
Ground Floor
Unspecified
6' 7" x 13' 1"
Hall
Ground Floor
Unspecified
3' 3" x 6' 7"

Mortgage Calculator
—
—
Estimated Mortgage Amount
Down Payment
Property Value
—
Down Payment
—
Estimated Mortgage Amount
—
Estimated Mortgage Payments
—
Transfer Duties*
—
* Indicative amount; varies by municipality in Québec.
Properties for sale within proximity:
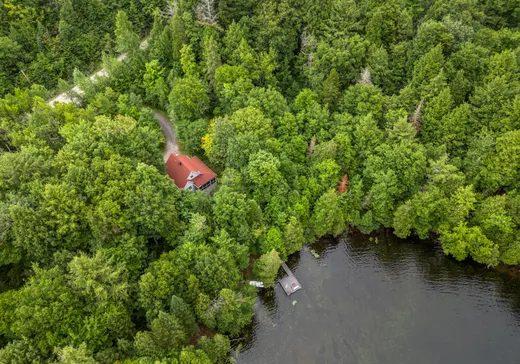
TWO OR MORE STORIES
QUÉBEC
QUÉBEC
$749,000
187 Ch. du Lac-Clair,
Sainte-Christine-d'Auvergne, G0A 1A0
2
1
Login or register to save this listing.