
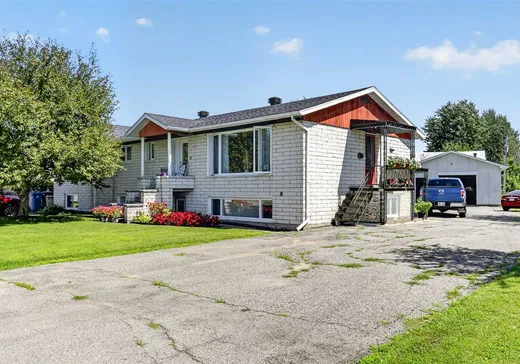
Becancour Multiplex for sale - $375,000
2075-2095 Boul. Bécancour, G9H 3V4 | Triplex for sale Center of Quebec - VID: 2075i
Login or register to access this function.
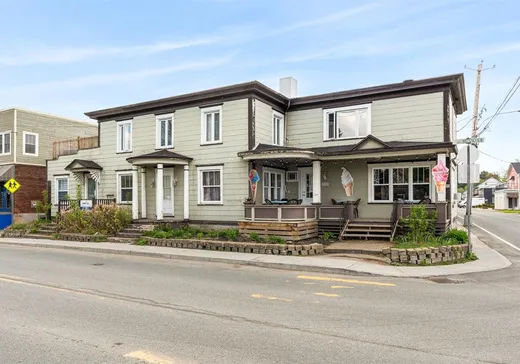
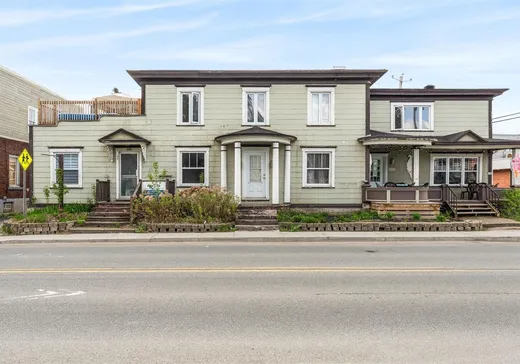
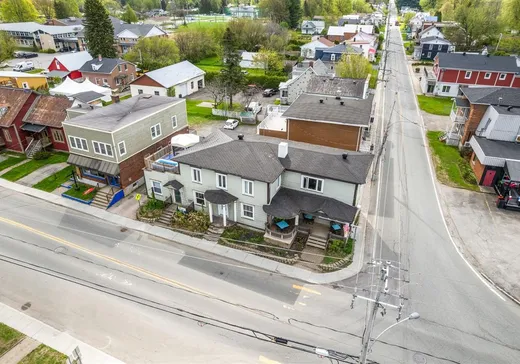
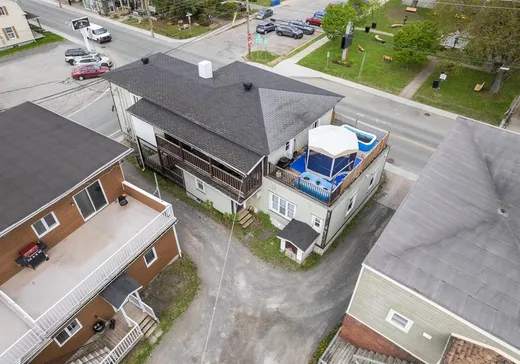
Opportunité rare au coeur du village de Gentilly ! Cette propriété semi-commerciale offre un excellent potentiel d'investissement grâce à ses grands logements. Située sur un coin de rue achalandé, elle bénéficie d'une visibilité de choix pour un locataire commercial. À quelques minutes du Parc industriel et portuaire de Bécancour, elle génère déjà de très bons revenus tout en offrant de nombreuses possibilités d'optimisation et de valorisation. Une occasion à ne pas manquer pour investisseurs et entrepreneurs.
Addendum:
Incusions:
Tous les meubles et accessoires du 2075. (Logement au RDC loué en chambres)
Exclusions:
Biens et effets personnels des locataires.
Addendum:
Incusions:
Tous les meubles et accessoires du 2075. (Logement au RDC loué en chambres)
Exclusions:
Biens et effets personnels des locataires.
Key Details
Essentials
Property Type:Triplex
Asking Price:$375,000
Listing Number (MLS):25293875
Building Characteristics
Year of Construction:1957
Evaluations, fees and taxes
Building Municipal Assessment:$224,600
Lot Municipal Assessment:$22,300
Municipal Evaluation Total:$246,900
Year of Assessment:2026
Municipal Tax:$3,725
School Tax:$141
Building, Dimensions, Zoning
Build Frontage:21.98
Building Depth:8.69
Land Frontage:22.00
Land Depth:17.00
Total Land Area:387.70
Interior Characteristics
Basement:Unfinished, 6 feet and more, Less than 6 feet, Independent entrance, Crawl space
Energy/Heating:Electric
Windows:PVC
Exterior Characteristics
Type of Roofing:Asphalt shingles
Driveway:Not Paved
Water Supply:Municipality
Sewage System:Municipality
Additional Information
Link To Property (ENG):View more - Triplex for Sale - $375,000
Unit(s) Room Configuration
Room Type
Floor
Floor Type
Dimensions
Unit #: 1
Basement
2
Unspecified
13' 60" x 8' 11"
Room
Ground Floor
Unspecified
9' 20" x 5' 10"
Kitchen
2
Unspecified
17' 10" x 13' 80"
Room
Ground Floor
Unspecified
12' 40" x 9' 0"
Bathroom
2
Unspecified
8' 10" x 7' 80"
Hall
Ground Floor
Unspecified
8' 50" x 7' 0"
Bedroom
2
Unspecified
12' 10" x 14' 50"
Room
Ground Floor
Unspecified
12' 20" x 11' 0"
Bedroom
2
Unspecified
12' 10" x 12' 0"
Room
Ground Floor
Unspecified
10' 50" x 10' 80"
Room
Ground Floor
Unspecified
13' 10" x 9' 60"
Bedroom
2
Unspecified
12' 80" x 12' 0"
Bathroom
Ground Floor
Unspecified
14' 70" x 8' 50"

Mortgage Calculator
—
—
Estimated Mortgage Amount
Down Payment
Property Value
—
Down Payment
—
Estimated Mortgage Amount
—
Estimated Mortgage Payments
—
Transfer Duties*
—
* Indicative amount; varies by municipality in Québec.
Properties for sale within proximity:
TRIPLEX
CENTER OF QUEBEC
CENTER OF QUEBEC
$420,000
1205-1215 Boul. Bécancour,
Becancour, G9H 3V1
3 Units
Login or register to save this listing.