
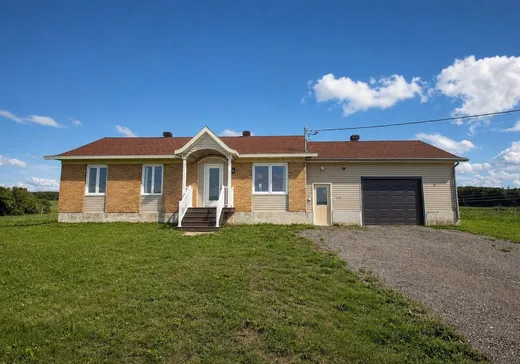
Auclair House For Sale - $155,000
166 Ch. du 10e-Rang, G0L 1A0 | Bungalow for sale Lower-Saint-Lawrence | VID#: 166af
Login or register to access this function.
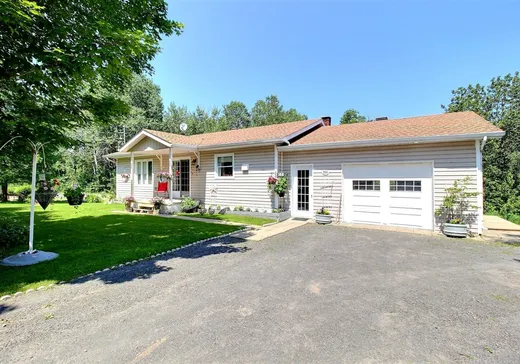
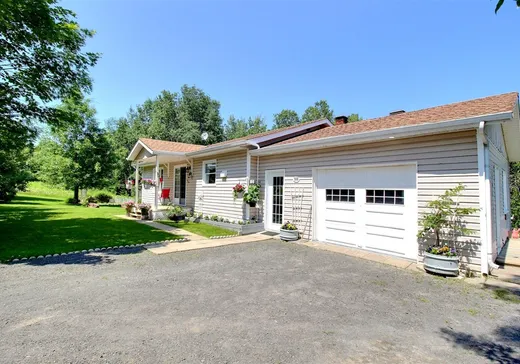
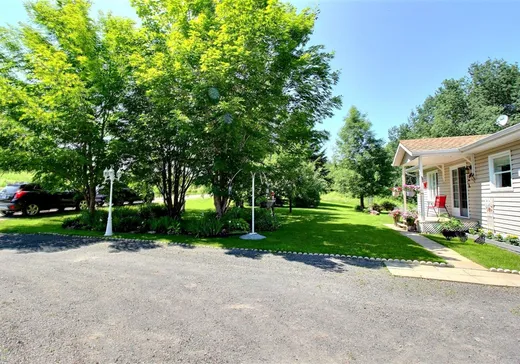
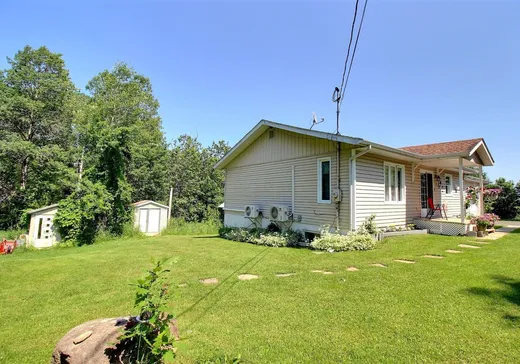
Une belle occasion à saisir! Ce charmant plain-pied a été minutieusement entretenu par ses propriétaires depuis plus de 20 ans, autant à l'intérieur qu'à l'extérieur. Sa vaste aire ouverte crée un espace de vie lumineux et convivial, idéal autant pour un couple que pour une famille. Un garage attaché et deux thermopompes complètent bien l'ensemble. Le tout dans un environnement en pleine nature, où tranquillité et intimité sont au rendez-vous. Une maison accueillante, soignée et offerte à un prix accessible. Demandez votre visite!
Addendum:
Prise de possession-acte de vente : doit être conditionnel à la relocalisation des vendeurs, qui sont en attente de la disponibilité d'un logement, possiblement à l'automne.
Incusions:
Lustres et luminaires, habillages de fenêtres, 2 thermopompes, fournaise au bois, lave-vaisselle, aspirateur central et ses accessoires, 2 lits du sous-sol avec la literie et matelas.
Exclusions:
Meubles et effets personnels
Addendum:
Prise de possession-acte de vente : doit être conditionnel à la relocalisation des vendeurs, qui sont en attente de la disponibilité d'un logement, possiblement à l'automne.
Incusions:
Lustres et luminaires, habillages de fenêtres, 2 thermopompes, fournaise au bois, lave-vaisselle, aspirateur central et ses accessoires, 2 lits du sous-sol avec la literie et matelas.
Exclusions:
Meubles et effets personnels
Key Details
General Info
Property Type:Bungalow
Essential Information
Asking Price:$155,000
Year Built:1980
Number of Bedrooms:3
Number of Bathrooms:1
Total Number of Rooms:14
Listing Number (MLS):14474004
Intergeneration:No
Evaluations, Fees and Taxes
Building Municipal Assessment:$102,400
Lot Municipal Assessment:$2,800
Municipal Evaluation Total:$105,200
Year of Assessment:2024
Municipal Tax:$1,850
School Tax:$63
Building, Dimensions, Zoning
Total Lot Area:1,858 m²
Topography:Sloped
Interior Characteristics
Energy/Heating:Electric, Forced Air
Windows:PVC
Exterior Characteristics
Type of Roofing:Asphalt shingles
Garage:Attached
Driveway:Not Paved
Parking:Driveway, Garage
Water Supply:Shallow Well
Sewage System:Septic Tank
Additional Information
Property Link (ENG):View more - House for sale - $155,000
Unit(s) Room Configuration
Room Type
Floor
Floor Type
Dimensions
Unit #: 1
Kitchen
Ground Floor
Unspecified
14' 1" x 10' 0"
Dining room
Ground Floor
Unspecified
13' 9" x 11' 0"
Basement
Ground Floor
Unspecified
15' 0" x 14' 0"
Master bedroom
Ground Floor
Unspecified
10' 4" x 10' 5"
Bedroom
Ground Floor
Unspecified
10' 4" x 10' 6"
Bathroom
Ground Floor
Unspecified
10' 5" x 7' 5"
Hall
Ground Floor
Unspecified
4' 4" x 12' 7"
Storage
Ground Floor
Unspecified
9' 3" x 4' 4"
Family room
Ground Floor
Unspecified
17' 3" x 11' 7"
Bedroom
Ground Floor
Unspecified
11' 4" x 11' 4"
Office
Ground Floor
Unspecified
10' 9" x 10' 6"
Room
Ground Floor
Unspecified
12' 5" x 24' 9"
Storage
Ground Floor
Unspecified
4' 7" x 2' 9"
Room
Ground Floor
Unspecified
3' 4" x 5' 0"

Mortgage Calculator
—
—
Estimated Mortgage Amount
Down Payment
Property Value
—
Down Payment
—
Estimated Mortgage Amount
—
Estimated Mortgage Payments
—
Transfer Duties*
—
* Indicative amount; varies by municipality in Québec.
Properties for sale within proximity:
Login or register to save this listing.