
Dégelis House For Sale - $189,000
515 Av. Leclerc, G5T 1H4 | Bungalow for sale Lower-Saint-Lawrence | VID#: 515aj
Login or register to access this function.
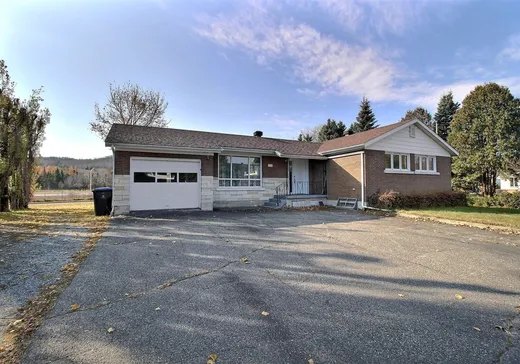
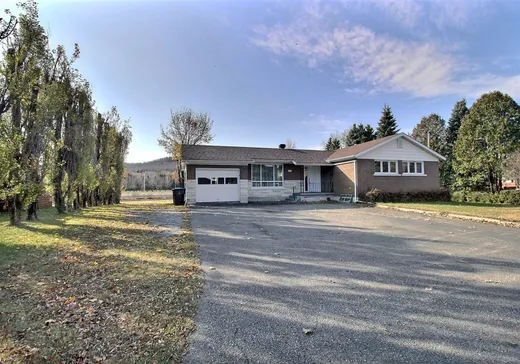
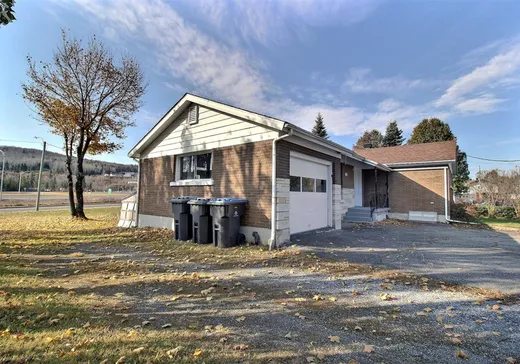
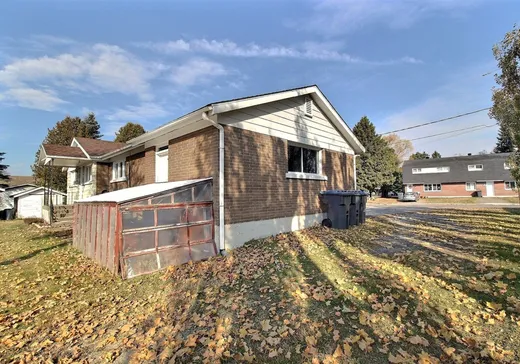
Bien situé à Dégelis et idéal pour une jeune famille ou des premiers acheteurs, ce bungalow a tout pour plaire ! Offrant un beau terrain arrière, un garage attenant ainsi qu'une entrée asphaltée, il saura répondre à vos besoins. Entièrement revêtu de brique sur ses quatre façades, il bénéficie également de plusieurs améliorations, dont une toiture récente et des fenêtres majoritairement remplacées. Il offre 3 chambres à coucher ainsi qu'une grande salle familiale au sous-sol. Disponible rapidement, il représente une belle occasion de devenir propriétaire à prix abordable! Demandez une visite.
Addendum:
Incusions:
Meubles et effets à la discrétion du vendeur.
Exclusions:
Addendum:
Incusions:
Meubles et effets à la discrétion du vendeur.
Exclusions:
Key Details
General Info
Property Type:Bungalow
Essential Information
Asking Price:$189,000
Year Built:1970
Number of Bedrooms:3
Number of Bathrooms:2
Total Number of Rooms:15
Listing Number (MLS):28931257
Intergeneration:No
Evaluations, Fees and Taxes
Building Municipal Assessment:$121,600
Lot Municipal Assessment:$32,400
Municipal Evaluation Total:$154,000
Year of Assessment:2026
Municipal Tax:$1
School Tax:$95
Building, Dimensions, Zoning
Total Lot Area:1,693 m²
Topography:Flat
Interior Characteristics
Windows:PVC, Wood
Exterior Characteristics
Type of Roofing:Asphalt shingles
Garage:Attached
Driveway:Asphalt
Parking:Driveway, Garage
Water Supply:Municipality
Sewage System:Municipality
Additional Information
Property Link (ENG):View more - House for sale - $189,000
Unit(s) Room Configuration
Room Type
Floor
Floor Type
Dimensions
Unit #: 1
Hall
Ground Floor
Unspecified
5' 6" x 3' 6"
Basement
Ground Floor
Unspecified
14' 4" x 14' 8"
Dining room
Ground Floor
Unspecified
7' 8" x 5' 6"
Kitchen
Ground Floor
Unspecified
7' 8" x 7' 5"
Hall
Ground Floor
Unspecified
3' 0" x 4' 8"
Room
Ground Floor
Unspecified
14' 8" x 2' 6"
Master bedroom
Ground Floor
Unspecified
12' 5" x 10' 4"
Bedroom
Ground Floor
Unspecified
12' 9" x 9' 9"
Bedroom
Ground Floor
Unspecified
12' 0" x 9' 9"
Bathroom
Ground Floor
Unspecified
6' 4" x 7' 9"
Family room
Ground Floor
Unspecified
31' 9" x 13' 3"
Bathroom
Ground Floor
Unspecified
6' 6" x 5' 3"
Room
Ground Floor
Unspecified
10' 2" x 12' 0"
Room
Ground Floor
Unspecified
12' 2" x 20' 7"
Workshop
Ground Floor
Unspecified
19' 8" x 10' 3"

Mortgage Calculator
—
—
Estimated Mortgage Amount
Down Payment
Property Value
—
Down Payment
—
Estimated Mortgage Amount
—
Estimated Mortgage Payments
—
Transfer Duties*
—
* Indicative amount; varies by municipality in Québec.