
Saint-Éloi House For Sale - $125,000
200 Rue Principale O., G0L 2V0 | One Half Storey for sale Lower-Saint-Lawrence | VID#: 200dp
Login or register to access this function.
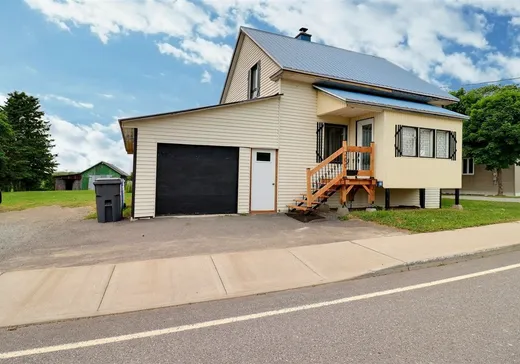
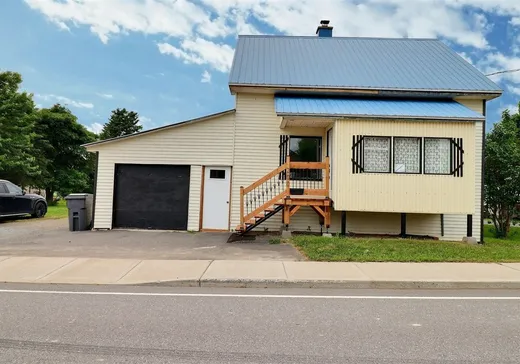
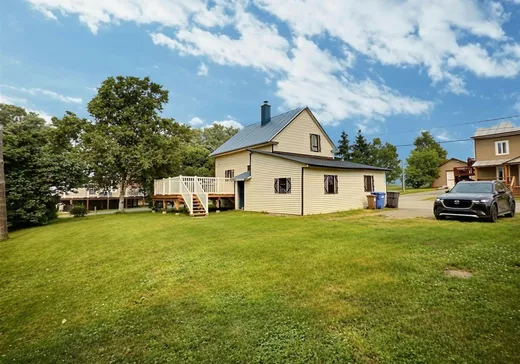
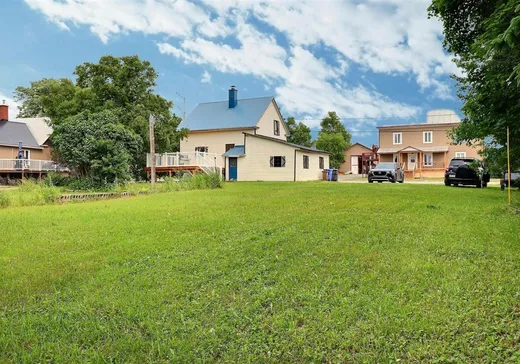
Charmante propriété d'un étage et demi offrant 2 chambres. Cette maison saura plaire à ceux qui recherchent la tranquillité à un prix abordable. Vous profiterez d'un vaste terrain ainsi que d'une grande galerie arrière. Le sous-sol a bénéficié de belles rénovations, tandis qu'un poêle à bois (2025) apporte un confort accru. Le garage annexé ajoute un espace pratique pour le rangement ou les projets de bricolage. Située à seulement 10 min. de Trois-Pistoles et 27 min. de RDL, cette propriété représente une belle occasion de devenir propriétaire! Les électroménagers restent sur place, c'est ta chance!
Addendum:
Incusions:
Stores, rideaux et pôles, poêle à bois, lave-vaisselle (défectueux), réfrigérateur, cuisinière, micro-ondes, laveuse et sécheuse, bac à poubelle (X1), bac à récupération (X1), table et ses 6 chaises (et extension), divan et meuble TV,
Exclusions:
Meubles et effets personnels
Addendum:
Incusions:
Stores, rideaux et pôles, poêle à bois, lave-vaisselle (défectueux), réfrigérateur, cuisinière, micro-ondes, laveuse et sécheuse, bac à poubelle (X1), bac à récupération (X1), table et ses 6 chaises (et extension), divan et meuble TV,
Exclusions:
Meubles et effets personnels
Key Details
General Info
Property Type:1 1/2 Storey
Essential Information
Asking Price:$125,000
Year Built:1946
Number of Bedrooms:2
Number of Bathrooms:1
Number of Half Bathrooms:1
Total Number of Rooms:10
Listing Number (MLS):21897540
Intergeneration:No
Evaluations, Fees and Taxes
Building Municipal Assessment:$77,600
Lot Municipal Assessment:$12,000
Municipal Evaluation Total:$89,600
Year of Assessment:2026
Municipal Tax:$2,254
School Tax:$28
Building, Dimensions, Zoning
Total Lot Area:11,720 ft²
Topography:Flat
Interior Characteristics
Energy/Heating:Baseboards, Electric
Fireplace/Stove:Wood stove
Windows:PVC, Wood
Exterior Characteristics
Type of Roofing:10
Garage:Attached, Single Width
Driveway:Not Paved
Parking:Driveway, Garage
Water Supply:Shallow Well
Sewage System:Municipality
Additional Information
Property Link (ENG):View more - House for sale - $125,000
Unit(s) Room Configuration
Room Type
Floor
Floor Type
Dimensions
Unit #: 1
Solarium
Ground Floor
Unspecified
11' 3" x 5' 7"
Kitchen
Ground Floor
Unspecified
12' 5" x 8' 4"
Dining room
Ground Floor
Unspecified
12' 4" x 10' 6"
Basement
Ground Floor
Unspecified
15' 4" x 9' 5"
Powder room
Ground Floor
Unspecified
5' 4" x 3' 2"
Storage
Ground Floor
Unspecified
5' 4" x 5' 4"
Bedroom
2
Unspecified
17' 2" x 9' 1"
Bedroom
2
Unspecified
10' 5" x 9' 0"
Bathroom
2
Unspecified
9' 0" x 8' 0"
Family room
Ground Floor
Unspecified
23' 0" x 21' 0"

Mortgage Calculator
—
—
Estimated Mortgage Amount
Down Payment
Property Value
—
Down Payment
—
Estimated Mortgage Amount
—
Estimated Mortgage Payments
—
Transfer Duties*
—
* Indicative amount; varies by municipality in Québec.