
Shannon House For Sale - $499,000
4 Rue Juneau, G3S 0T6 | Bungalow for sale Québec | VID#: 4dz
Login or register to access this function.
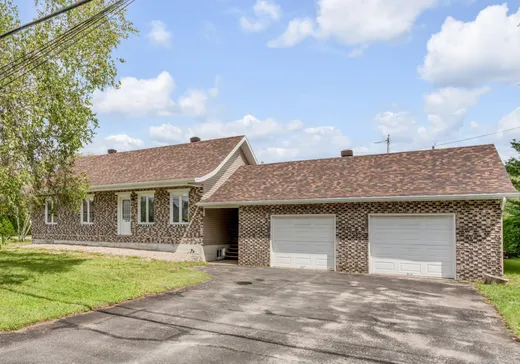
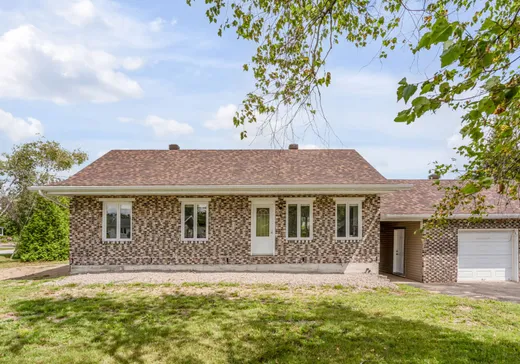
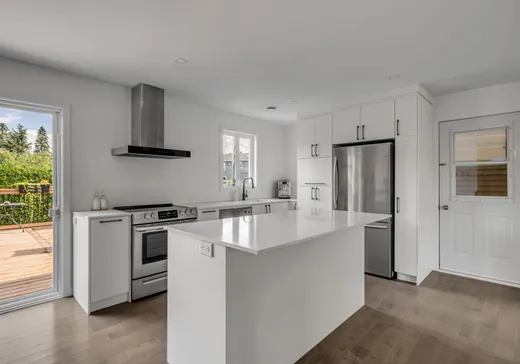
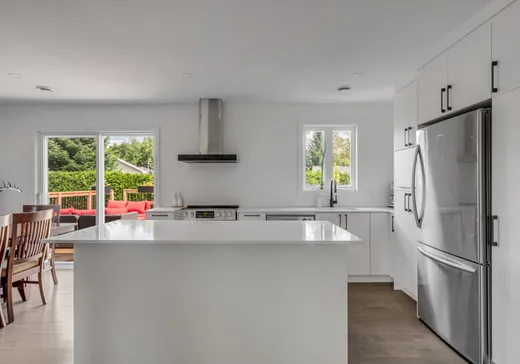
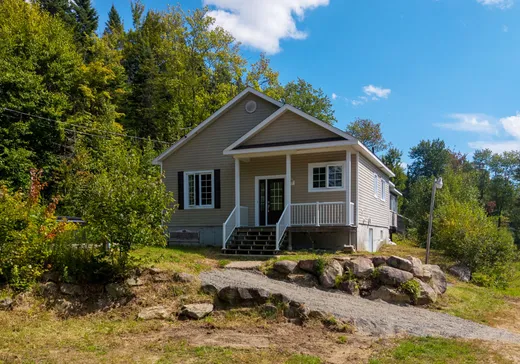
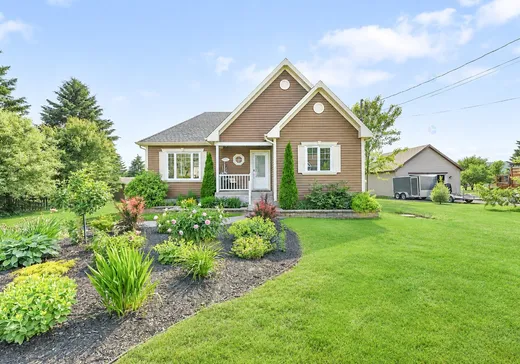
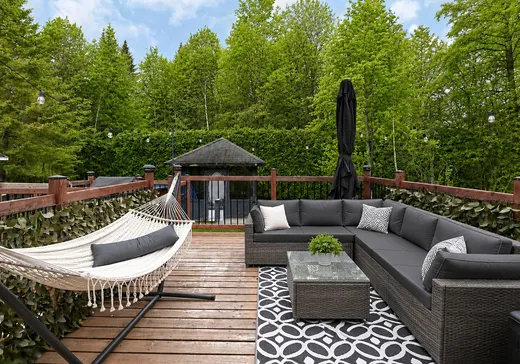
Vous cherchez une maison où les gros travaux ont déjà été faits? La voici! Cette propriété de Shannon a bénéficié de nombreuses rénovations : cuisine, planchers, redivision des espaces, sous-sol entièrement réaménagé, drain de fondation, toiture, isolation et travaux électriques. Elle offre aussi un grand balcon arrière, un terrain de plus de 13 000 pi² sur coin de rue et un garage double. Quelques travaux de finition extérieure restent à compléter, laissant place à vos idées.
Addendum:
Incusions:
Intérieur : Chauffe-eau 60gal non installé & neuf dans la boîte, latte de plancher encore dans la boîte pour le bureau au rez-de-chaussée. Garage : Établi de travail (sans outil), Brique de rechange (sous l'établi), étagère au grenier pour le rangement. Extérieur : bac de composte, bois de camping, jardin (3)
Exclusions:
balayeuse centrale, foyer extérieur, électroménagers, rangement dans tous les garde-robes, framboisiers à extérieur
Addendum:
Incusions:
Intérieur : Chauffe-eau 60gal non installé & neuf dans la boîte, latte de plancher encore dans la boîte pour le bureau au rez-de-chaussée. Garage : Établi de travail (sans outil), Brique de rechange (sous l'établi), étagère au grenier pour le rangement. Extérieur : bac de composte, bois de camping, jardin (3)
Exclusions:
balayeuse centrale, foyer extérieur, électroménagers, rangement dans tous les garde-robes, framboisiers à extérieur
Key Details
General Info
Property Type:Bungalow
Essential Information
Asking Price:$499,000
Year Built:1978
Number of Bedrooms:4
Number of Bathrooms:1
Total Number of Rooms:11
Listing Number (MLS):11517055
Intergeneration:No
Evaluations, Fees and Taxes
Building Municipal Assessment:$201,300
Lot Municipal Assessment:$128,700
Municipal Evaluation Total:$330,000
Year of Assessment:2026
Municipal Tax:$2,105
School Tax:$218
Building, Dimensions, Zoning
Total Lot Area:1,246 m²
Topography:Flat
Interior Characteristics
Energy/Heating:Electric
Windows:PVC
Exterior Characteristics
Type of Roofing:Asphalt shingles
Garage:Attached, Double width or more
Driveway:Asphalt
Parking:Driveway, Garage
Water Supply:Municipality
Sewage System:Disposal Field, Septic Tank
Additional Information
Property Link (ENG):View more - House for sale - $499,000
Unit(s) Room Configuration
Room Type
Floor
Floor Type
Dimensions
Unit #: 1
Kitchen
Ground Floor
Unspecified
8' 7" x 12' 4"
Dining room
Ground Floor
Unspecified
8' 6" x 9' 0"
Basement
Ground Floor
Unspecified
11' 0" x 12' 0"
Bedroom
Ground Floor
Unspecified
11' 0" x 8' 0"
Master bedroom
Ground Floor
Unspecified
11' 6" x 11' 4"
Bathroom
Ground Floor
Unspecified
8' 6" x 11' 8"
Bedroom
Ground Floor
Unspecified
11' 2" x 11' 4"
Bedroom
Ground Floor
Unspecified
8' 1" x 11' 9"
Family room
Ground Floor
Unspecified
16' 7" x 26' 1"
Workshop
Ground Floor
Unspecified
20' 0" x 6' 0"
Storage
Ground Floor
Unspecified
5' 9" x 5' 0"

Mortgage Calculator
—
—
Estimated Mortgage Amount
Down Payment
Property Value
—
Down Payment
—
Estimated Mortgage Amount
—
Estimated Mortgage Payments
—
Transfer Duties*
—
* Indicative amount; varies by municipality in Québec.
Properties for sale within proximity:
Login or register to save this listing.