
Shefford House For Sale - $2,375,000
106 Rue de la Roseraie, J2M 1L7 | Two-storey for sale Eastern Townships | VID#: 106bb
Login or register to access this function.
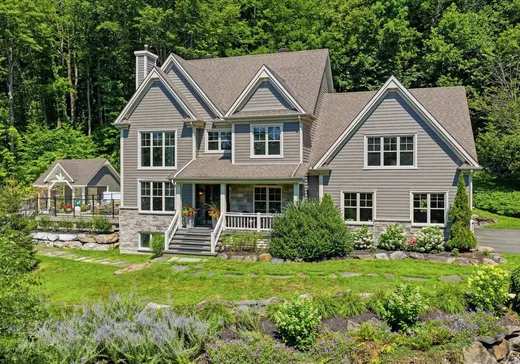
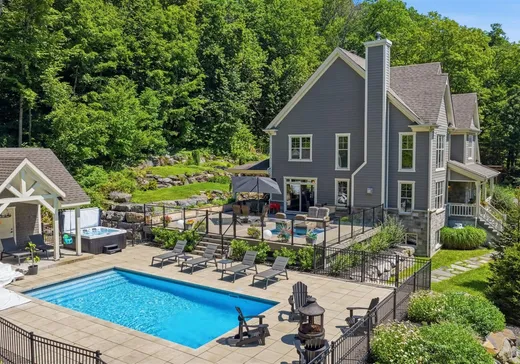
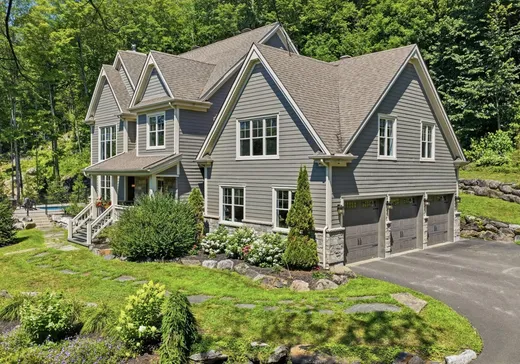
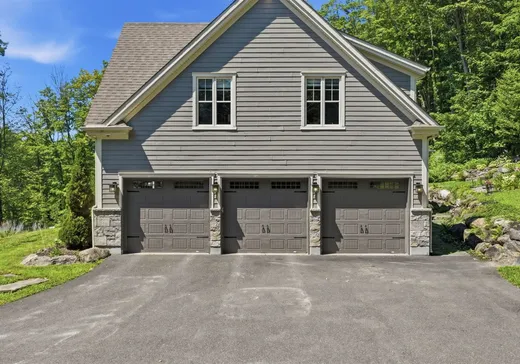
Dans les hauteurs de Shefford, cette propriété d'exception prend place sur 5,28 acres privés, au coeur d'un paysage montagneux où la vue panoramique sur la montagne de Bromont devient partie intégrante du décor. La résidence offre 4 chambres, 3 salles de bain et 1 salle d'eau, un garage triple ainsi qu'une vaste suite parentale à l'étage. Salon spectaculaire avec plafond de 18 pi, cuisine de chef, cave à vin et généreux espaces de vie. À l'extérieur : terrasse, balcon couvert, piscine creusée et pool house. À quelques minutes de Bromont et à seulement 57 minutes de Montréal.
Addendum:
Incusions:
Électroménagers de la cuisine, soit le réfrigérateur, le lave-vaisselle et la cuisinière au gaz, trois ouvre-portes de garage, borne de recharge pour véhicule électrique, luminaires et spa.
Exclusions:
Meubles intérieurs et extérieurs, effets personnels des vendeurs, luminaire de la salle à manger et oeuvres d'art.
Addendum:
Incusions:
Électroménagers de la cuisine, soit le réfrigérateur, le lave-vaisselle et la cuisinière au gaz, trois ouvre-portes de garage, borne de recharge pour véhicule électrique, luminaires et spa.
Exclusions:
Meubles intérieurs et extérieurs, effets personnels des vendeurs, luminaire de la salle à manger et oeuvres d'art.
Key Details
General Info
Property Type:Two or more stories
Essential Information
Asking Price:$2,375,000
Year Built:2011
Number of Bedrooms:4
Number of Bathrooms:3
Number of Half Bathrooms:1
Total Number of Rooms:17
Listing Number (MLS):18364139
Intergeneration:No
Evaluations, Fees and Taxes
Building Municipal Assessment:$1,226,700
Lot Municipal Assessment:$337,600
Municipal Evaluation Total:$1,564,300
Year of Assessment:2026
Municipal Tax:$7,790
School Tax:$951
Building, Dimensions, Zoning
Total Lot Area:5
Topography:Flat, Sloped, Rough
Interior Characteristics
Energy/Heating:Baseboards, Forced Air
Fireplace/Stove:Wood fireplace, Gas Fireplace
Windows:PVC
Exterior Characteristics
Type of Roofing:Asphalt shingles
Garage:Attached, Double width or more, Heated
Driveway:Asphalt
Parking:Driveway
Pool:Inground, Heated
Water Supply:Artesian Well
Sewage System:BIONEST system
Additional Information
Property Link (ENG):View more - House for sale - $2,375,000
Unit(s) Room Configuration
Room Type
Floor
Floor Type
Dimensions
Unit #: 1
Hall
Ground Floor
Unspecified
5' 10" x 4' 70"
Basement
Ground Floor
Unspecified
13' 20" x 19' 70"
Dining room
Ground Floor
Unspecified
17' 20" x 12' 90"
Kitchen
Ground Floor
Unspecified
15' 80" x 13' 0"
Room
Ground Floor
Unspecified
13' 0" x 11' 70"
Room
Ground Floor
Unspecified
9' 90" x 6' 70"
Master bedroom
2
Unspecified
24' 40" x 17' 0"
Bathroom
2
Unspecified
16' 0" x 14' 80"
Storage
2
Unspecified
7' 10" x 14' 80"
Bedroom
2
Unspecified
10' 90" x 13' 10"
Bathroom
2
Unspecified
9' 0" x 9' 70"
Bedroom
2
Unspecified
10' 10" x 13' 10"
Bedroom
2
Unspecified
10' 90" x 12' 0"
Family room
Ground Floor
Unspecified
33' 70" x 32' 20"
Bathroom
Ground Floor
Unspecified
6' 30" x 10' 30"
Storage
Ground Floor
Unspecified
10' 20" x 11' 80"
Wine cellar
Ground Floor
Unspecified
8' 20" x 6' 50"

Mortgage Calculator
—
—
Estimated Mortgage Amount
Down Payment
Property Value
—
Down Payment
—
Estimated Mortgage Amount
—
Estimated Mortgage Payments
—
Transfer Duties*
—
* Indicative amount; varies by municipality in Québec.
Properties for sale within proximity:
New Listing
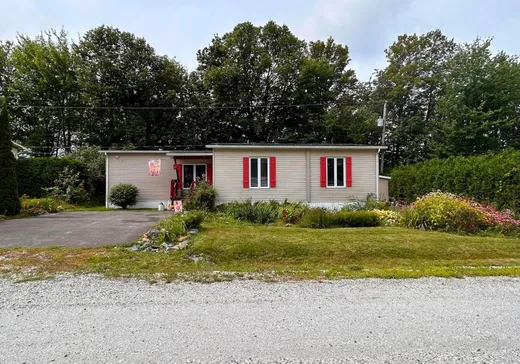
TWO OR MORE STORIES
EASTERN TOWNSHIPS
EASTERN TOWNSHIPS
$259,900
112 1re Avenue,
Shefford, J2M 1Z8
3
1
1
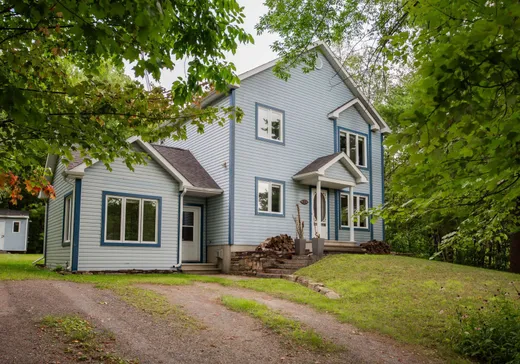
TWO OR MORE STORIES
EASTERN TOWNSHIPS
EASTERN TOWNSHIPS
$729,000
19 Rue des Cigognes,
Shefford, J2M 1S8
4
1
1
159 SF
Login or register to save this listing.