
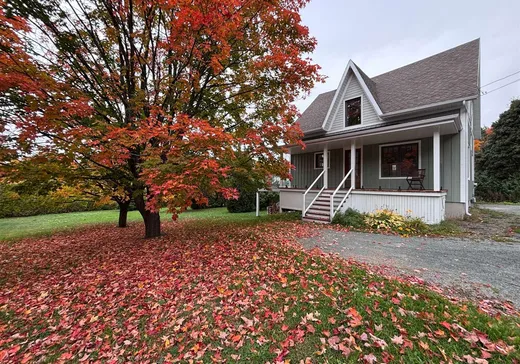
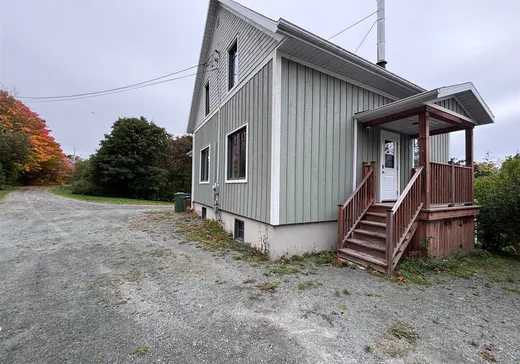
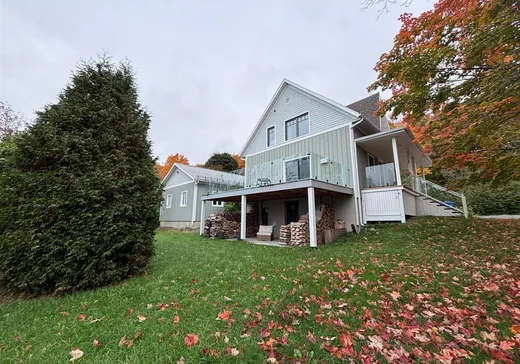
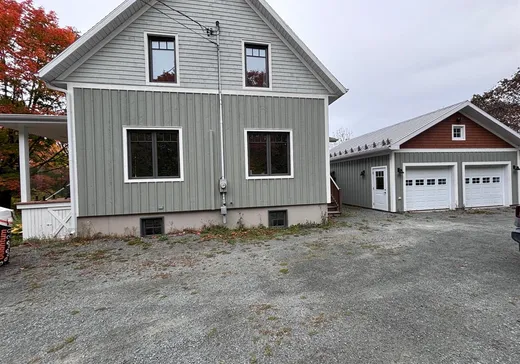
Rivière-du-Loup House For Sale - $695,000
27 Rue Taché, G5R 2N4 | Two-storey for sale Lower-Saint-Lawrence | VID#: 27dm
Login or register to access this function.
Addendum:
Incusions:
Fan- micro-ondes, poulailler, remise, lustres, moteur aspirateur centrale et accessoires, ouvre porte du garage (2), télécommandes (2), lave-vaisselle
Exclusions:
Key Details
General Info
Property Type:Two or more stories
Essential Information
Asking Price:$695,000
Year Built:1880
Number of Bedrooms:4
Number of Bathrooms:1
Number of Half Bathrooms:2
Total Number of Rooms:16
Listing Number (MLS):24137543
Intergeneration:No
Evaluations, Fees and Taxes
Building Municipal Assessment:$357,000
Lot Municipal Assessment:$51,600
Municipal Evaluation Total:$408,600
Year of Assessment:2026
Municipal Tax:$3,893
School Tax:$274
Building, Dimensions, Zoning
Total Lot Area:6,916 m²
Topography:Flat, Sloped
Interior Characteristics
Fireplace/Stove:Wood stove
Windows:PVC
Exterior Characteristics
Type of Roofing:Asphalt shingles
Garage:Detached, Double width or more
Driveway:Not Paved
Parking:Driveway, Garage
Water Supply:Shallow Well
Additional Information
Property Link (ENG):View more - House for sale - $695,000
Unit(s) Room Configuration
Room Type
Floor
Floor Type
Dimensions
Unit #: 1
Hall
Ground Floor
Unspecified
7' 3" x 5' 7"
Kitchen
Ground Floor
Unspecified
13' 11" x 11' 4"
Dining room
Ground Floor
Unspecified
12' 2" x 11' 0"
Basement
Ground Floor
Unspecified
11' 10" x 10' 4"
Bathroom
Ground Floor
Unspecified
9' 0" x 7' 11"
Master bedroom
2
Unspecified
13' 6" x 9' 4"
Bedroom
2
Unspecified
11' 7" x 7' 4"
Bedroom
2
Unspecified
11' 7" x 7' 4"
Powder room
2
Unspecified
10' 7" x 7' 4"
Office
2
Unspecified
8' 1" x 5' 4"
Storage
2
Unspecified
9' 5" x 4' 0"
Family room
Ground Floor
Unspecified
11' 1" x 12' 7"
Room
Ground Floor
Unspecified
9' 4" x 8' 7"
Bedroom
Ground Floor
Unspecified
10' 10" x 10' 6"
Powder room
Ground Floor
Unspecified
5' 1" x 7' 9"
Storage
Ground Floor
Unspecified
10' 8" x 10' 2"

Mortgage Calculator
—
—
Estimated Mortgage Amount
Down Payment
Property Value
—
Down Payment
—
Estimated Mortgage Amount
—
Estimated Mortgage Payments
—
Transfer Duties*
—
* Indicative amount; varies by municipality in Québec.